Commercial Kitchen Design
Get professional commercial kitchen design solutions for efficient layouts, equipment planning, workflow optimization, ventilation, storage and kitchen setup.
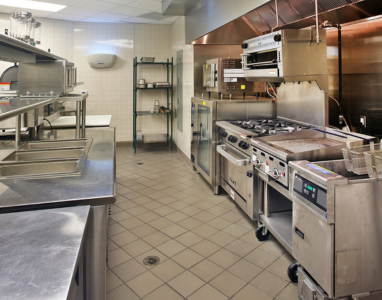
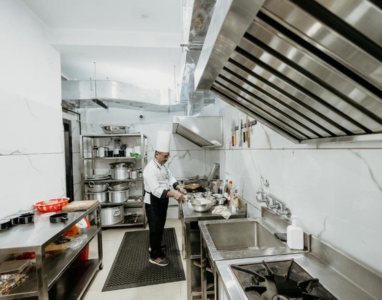
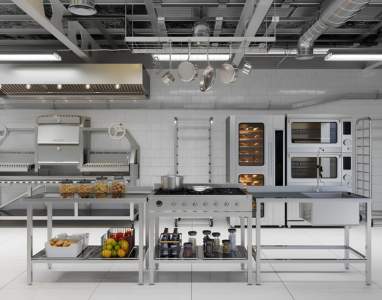
Commercial Kitchen Design is an important part of creating an efficient and productive food-service environment. Restaurants, hotels, cafés, bakeries, cloud kitchens, catering businesses, hospitals, industrial canteens and institutional kitchens all require layouts that support smooth operations.
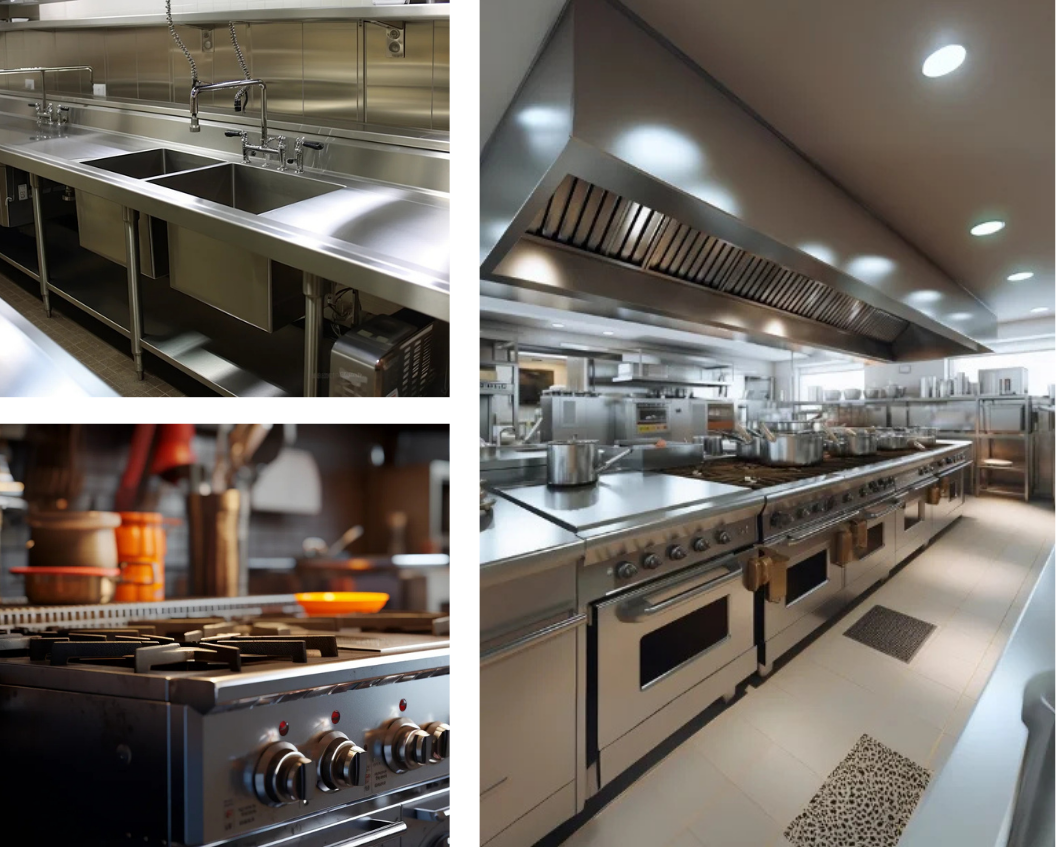
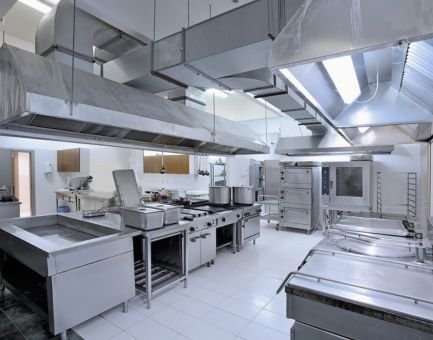
A professional commercial kitchen design considers available space, menu requirements, food production capacity, staff movement, equipment placement, storage, refrigeration, washing areas, ventilation and safety. A well-planned kitchen can improve workflow, maximize available space, reduce unnecessary movement and support better day-to-day operations.
Ultimate Services
Complete Commercial Kitchen Design
Why Choose Professional commercial kitchen design?
Professional Commercial Kitchen Design can help businesses make better use of available space while creating an efficient workflow. Experienced designers and consultants can coordinate kitchen layouts with equipment requirements, plumbing, electrical connections, gas systems, ventilation, storage, and service areas.
Before selecting a kitchen design professional, consider their experience, previous projects, equipment knowledge, customization capabilities, technical expertise, and ability to coordinate the complete kitchen setup.
Frequently Asked Questions
Question 1. What is included in Commercial Kitchen Design?
Answer: It can include kitchen layout planning, equipment placement, workflow planning, storage, refrigeration, washing areas, ventilation, exhaust systems, utility coordination and customized equipment requirements.
Question 2. Can Commercial Kitchen Design be customized?
Answer: Yes, A commercial kitchen layout can be customized according to the available space, menu, production capacity, equipment requirements, staff movement and business needs.
Question 3. Why is workflow important in Commercial Kitchen Design?
Answer: An efficient workflow helps reduce unnecessary movement and supports smooth movement between storage, preparation, cooking, plating, washing and serving areas.
Question 4. Who needs professional Commercial Kitchen Design?
Answer: Restaurants, hotels, cafes, bakeries, cloud kitchens, catering companies, hospitals, industrial canteens, schools and other food-service businesses can benefit from professional kitchen design.
Question 5. How do I choose a Commercial Kitchen Design company?
Answer: Consider the company’s experience, previous commercial kitchen projects, design expertise, equipment knowledge, customization capabilities, technical support, project coordination and after-sales services.